

Journal / Project Story
A Lone Jack Home Made for Gathering
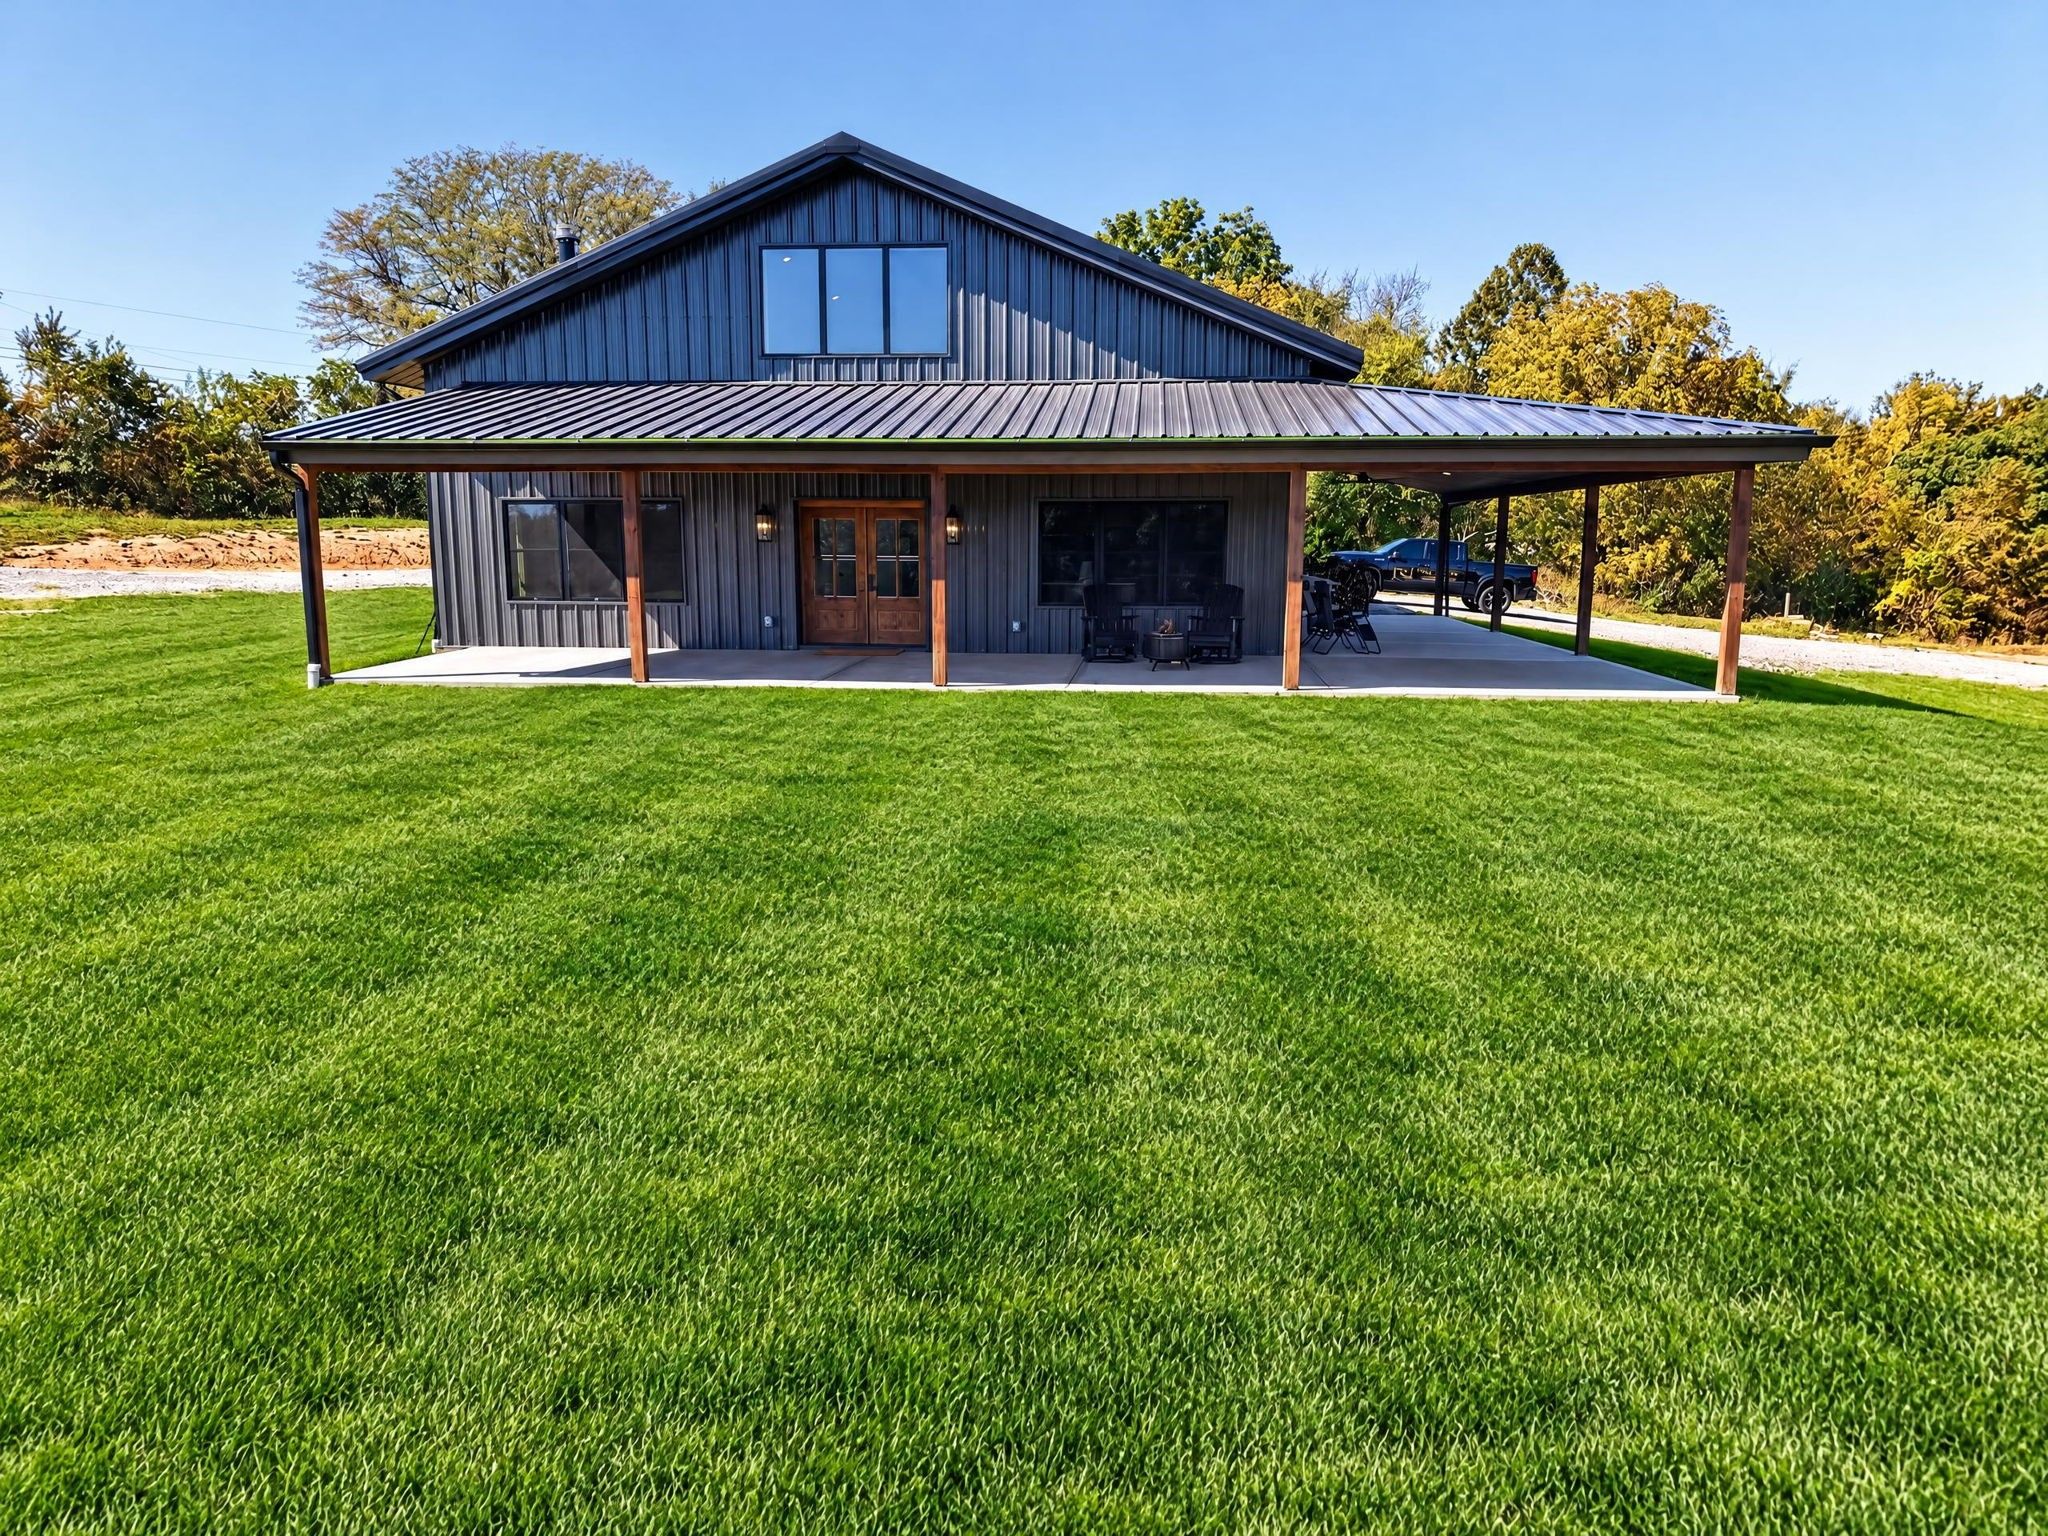
A home should feel considered before you reach the front door. At this completed Resurrection Homes new build in Lone Jack, Missouri, a broad covered porch creates that first impression: wood posts, a wood-lined ceiling and room to sit outside and enjoy the setting.
Inside, the same warm materials connect the kitchen, living space and everyday rooms. This is a look at the finished home, photographed after construction.
An open kitchen with a clear point of view
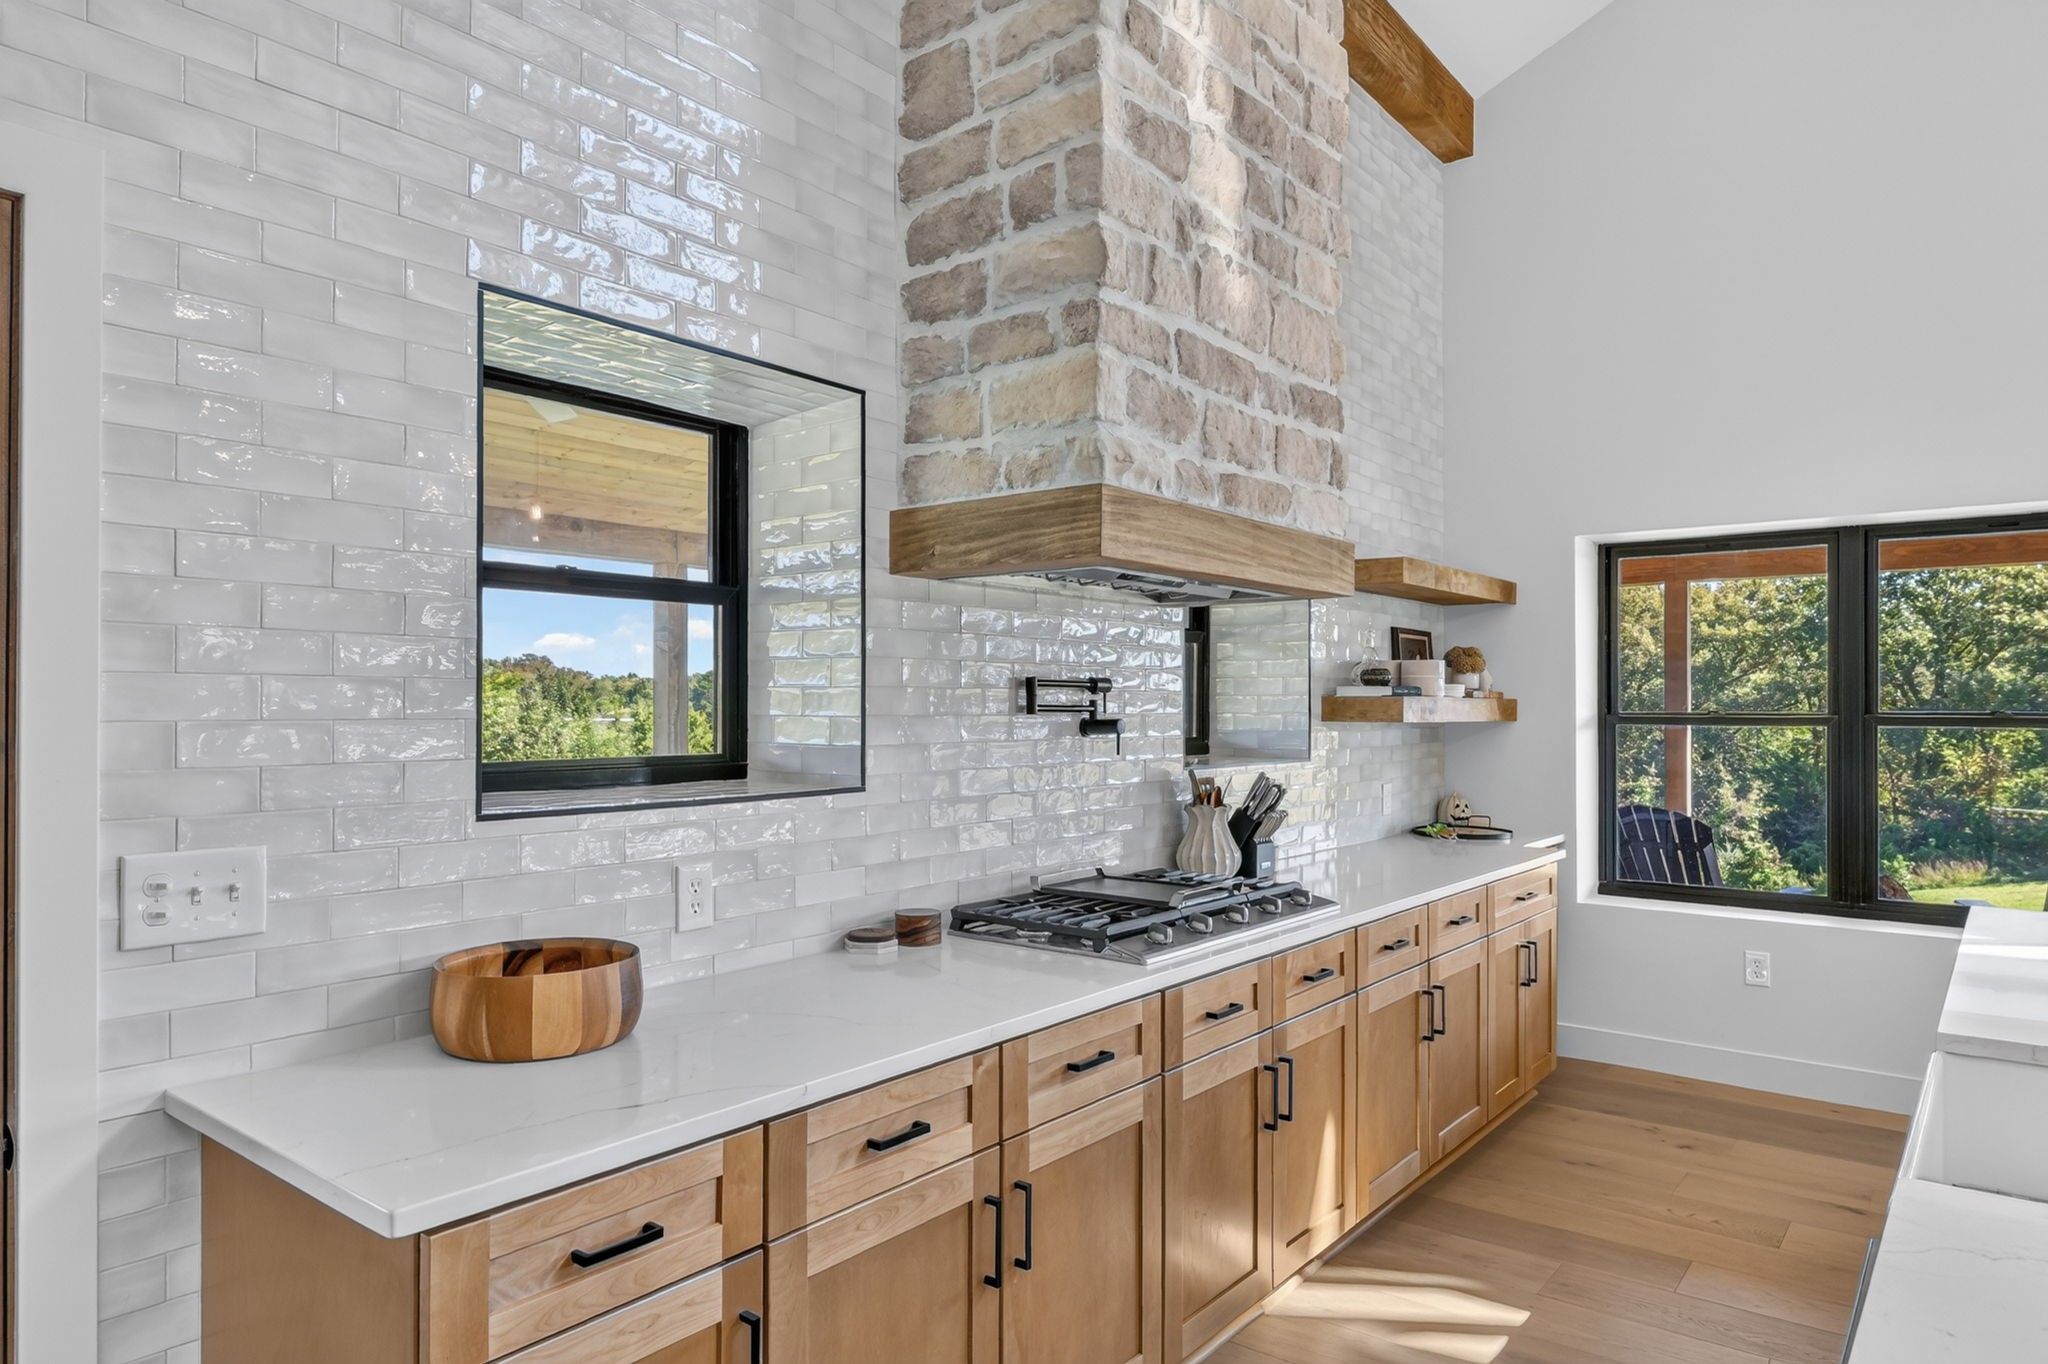
The kitchen brings together wood cabinetry, a light island surface, open shelves and a stone-clad range hood. Black-framed windows and dark fixtures give the softer finishes definition. Seating along the island keeps the kitchen connected to the people gathered around it.
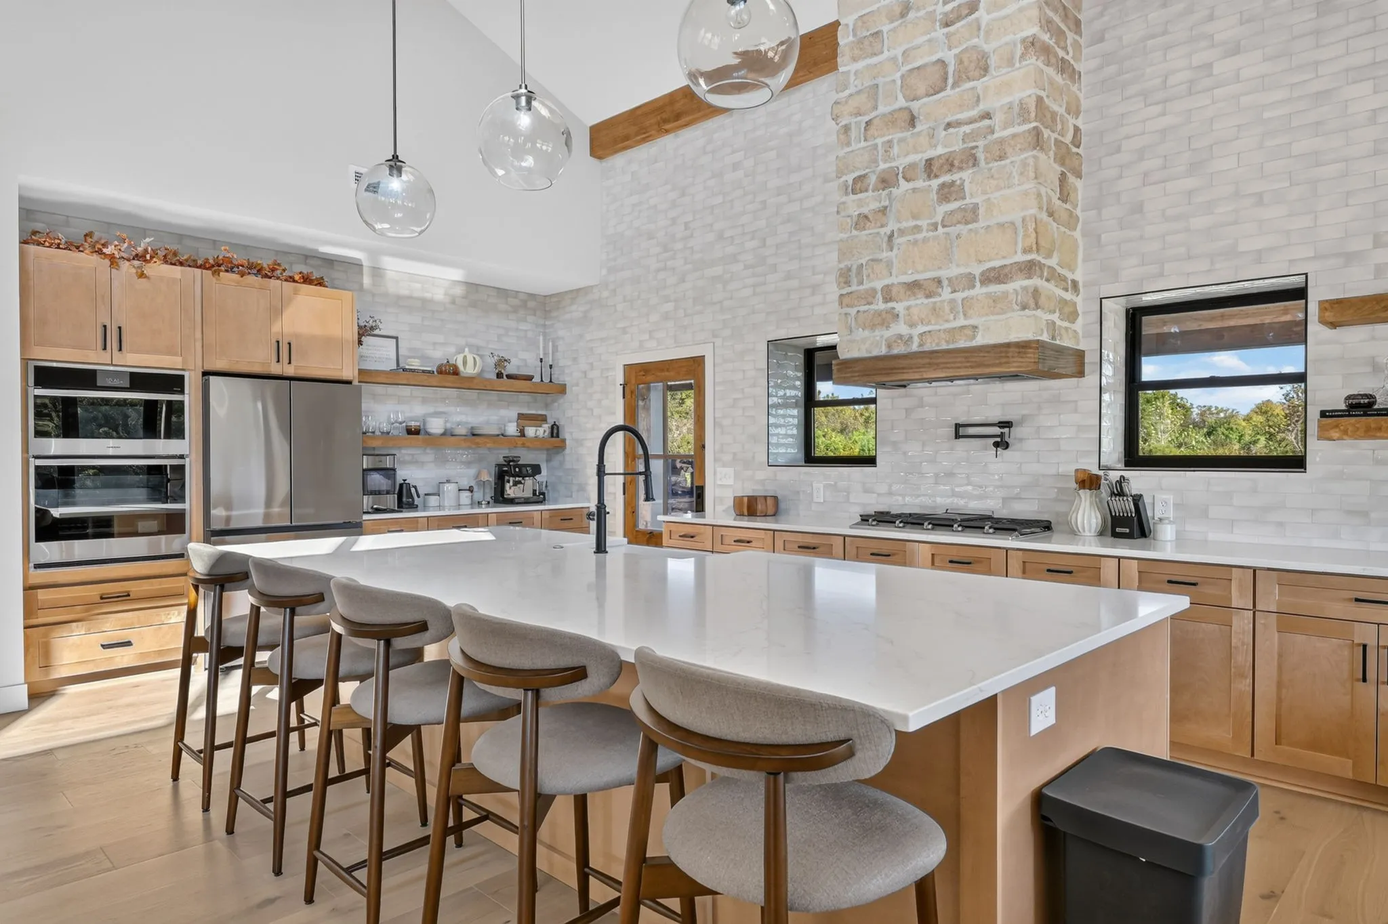
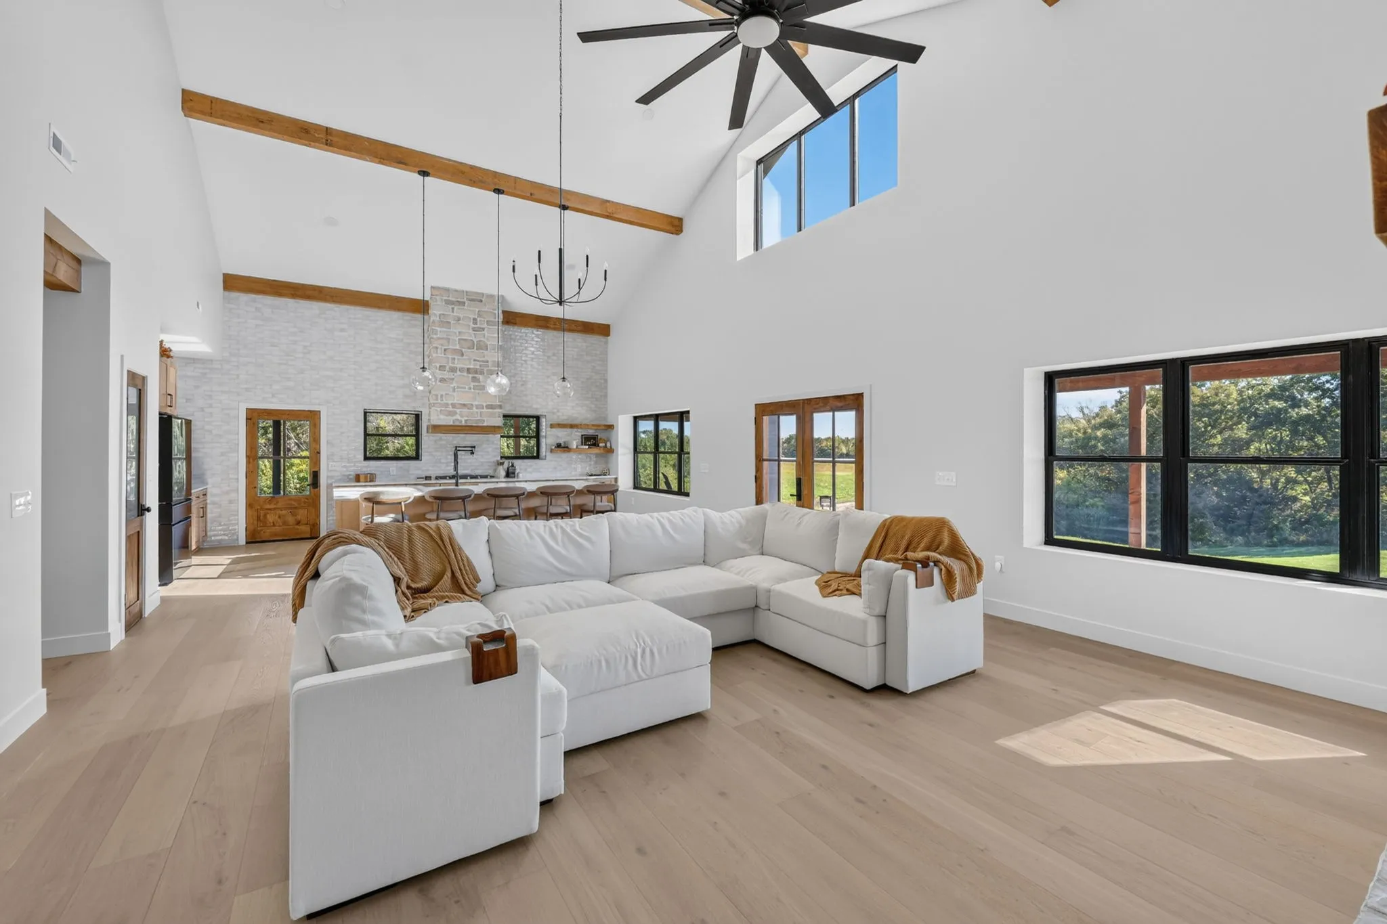
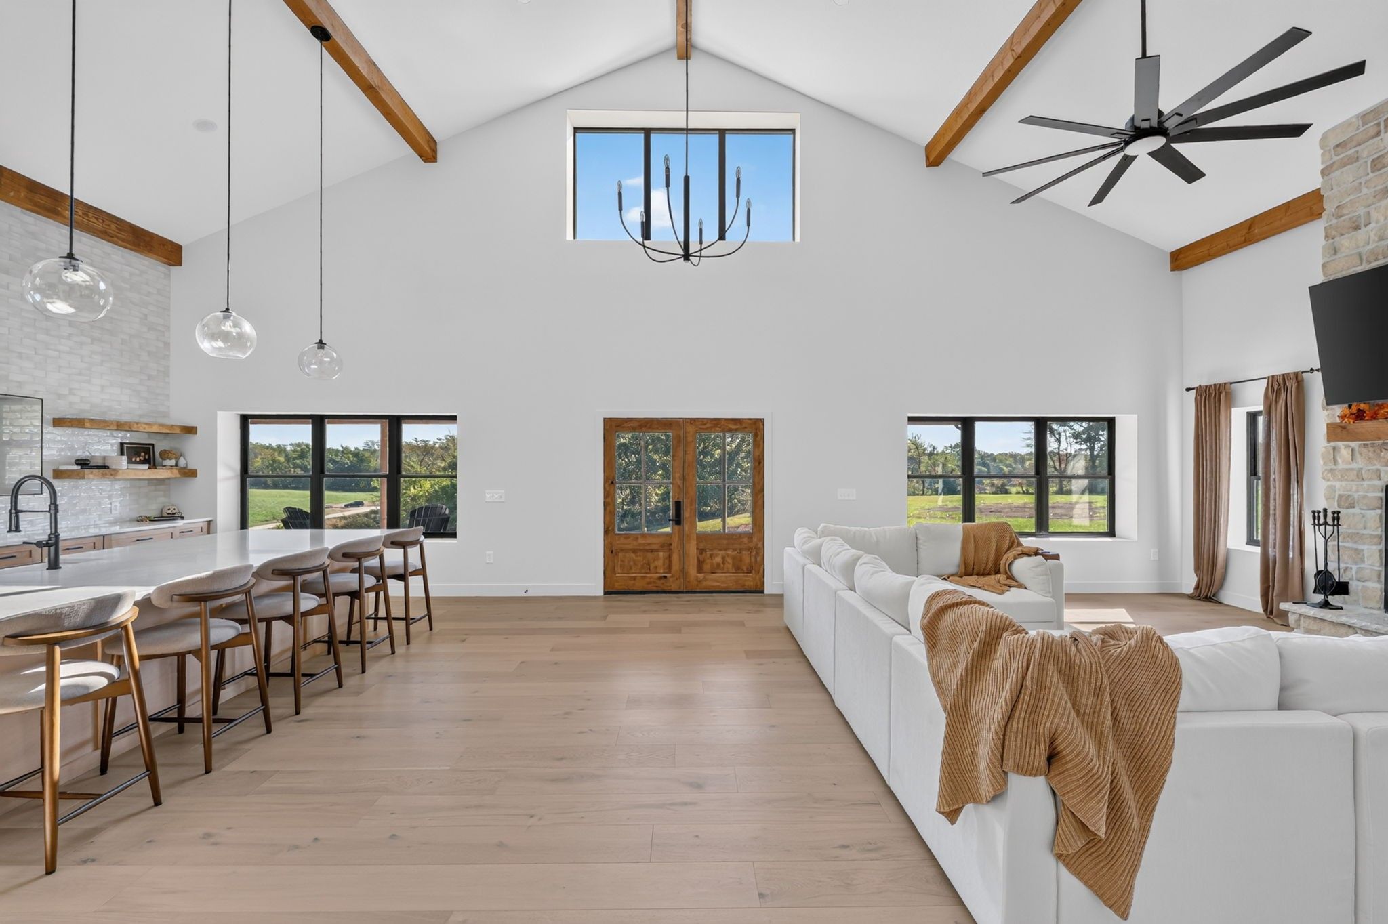
The kitchen is part of the main living space, rather than a room set apart. A high ceiling and exposed wood beams carry through the shared space, while windows bring in views of the surrounding landscape.
Space to gather, inside and out
A tall stone fireplace anchors the living room. The open arrangement allows the kitchen and seating area to share light and sightlines without losing their individual purpose.
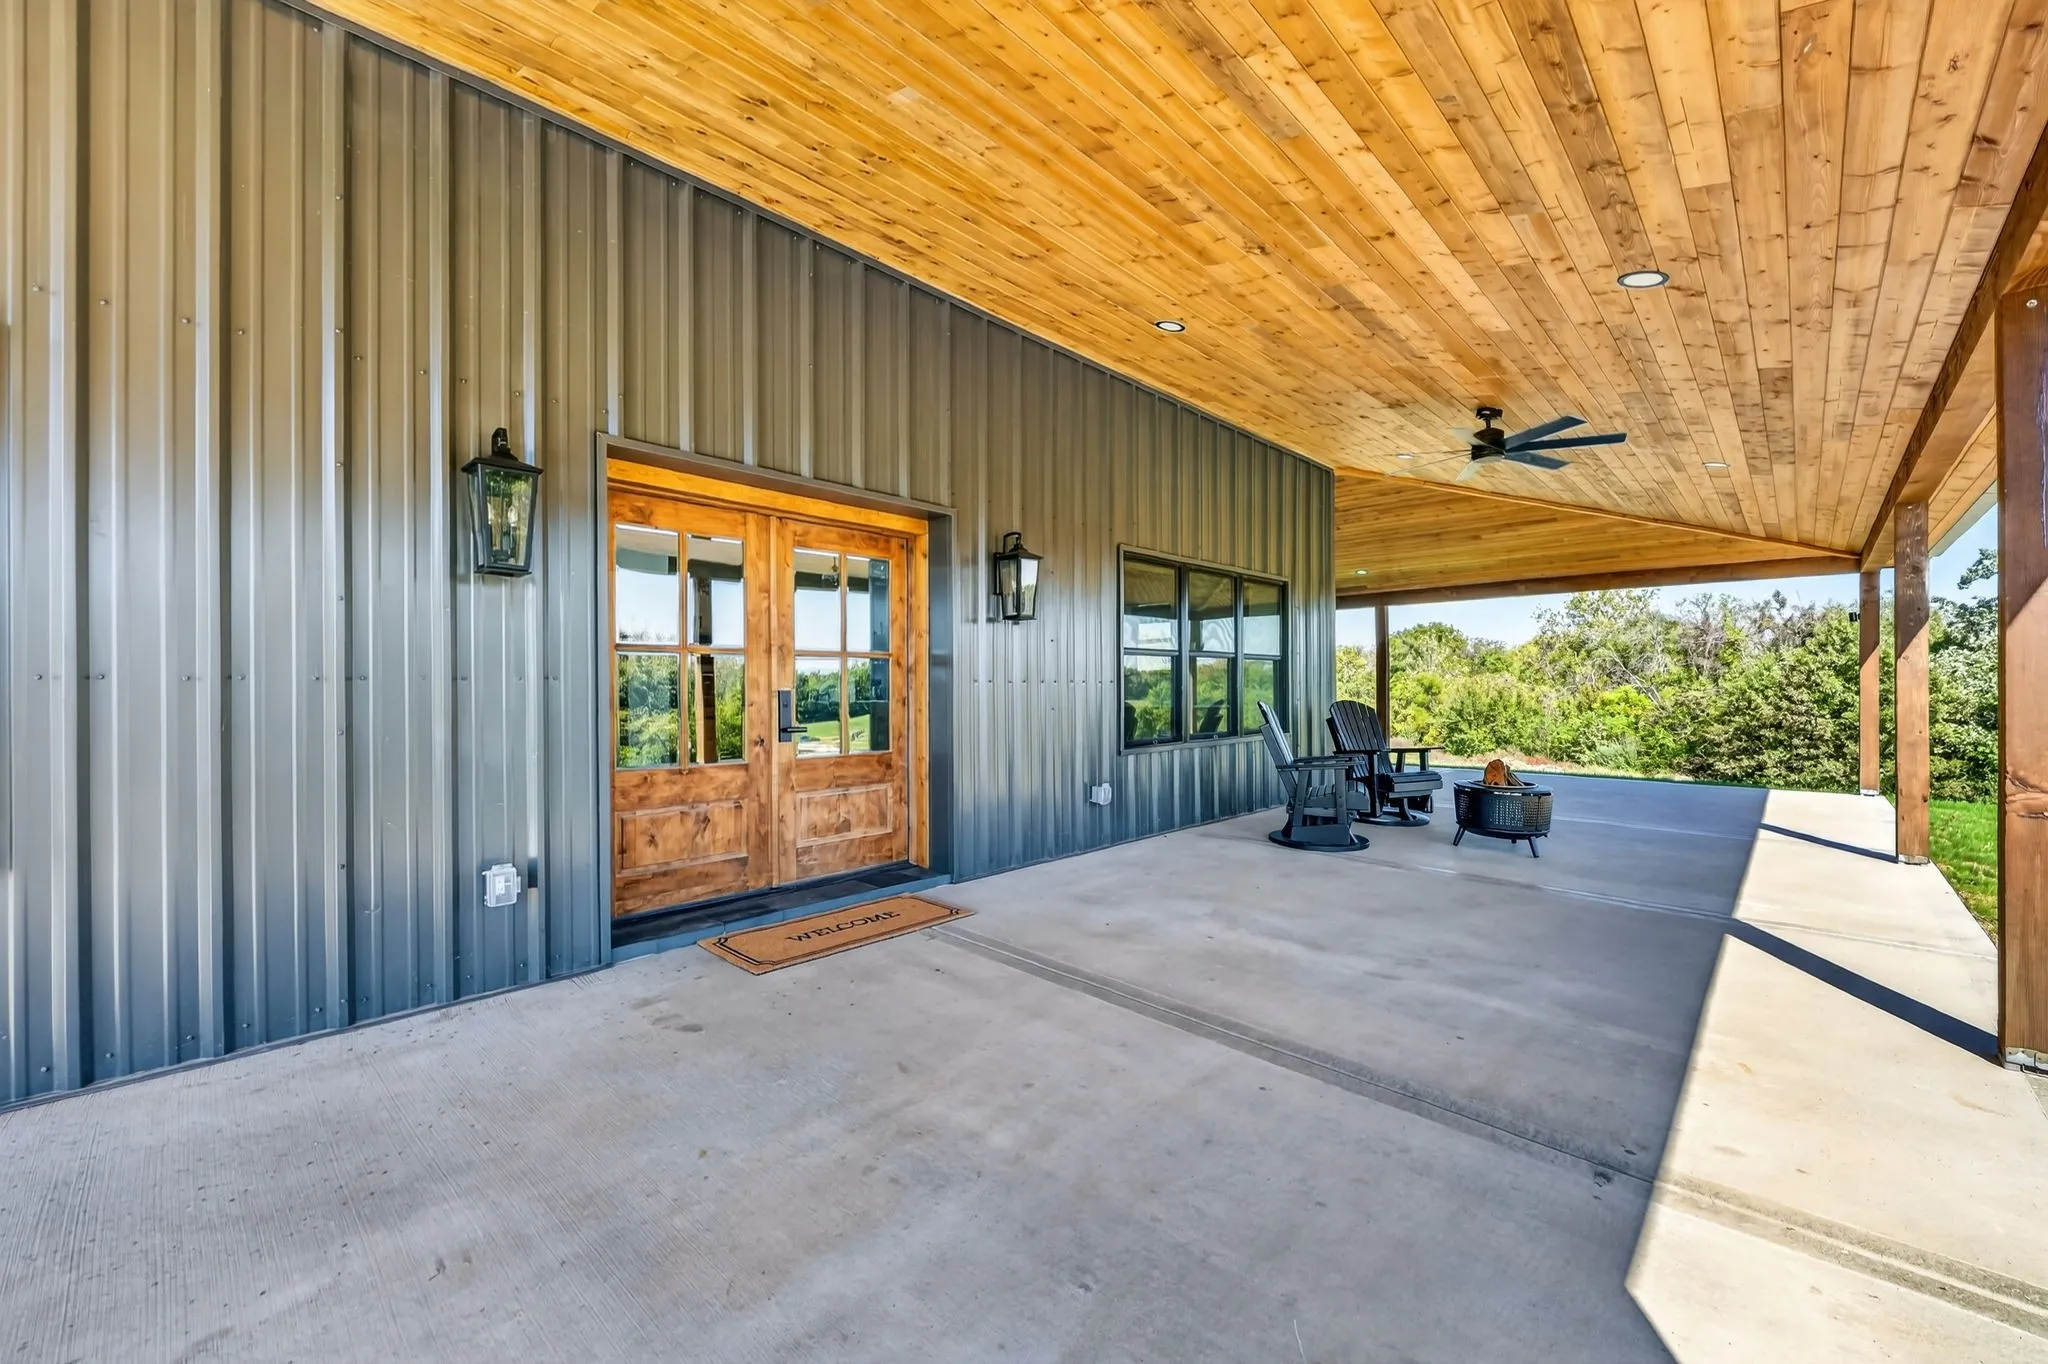
Outside, the covered porch extends the space for gathering. Its wood-lined ceiling, ceiling fans and seating areas give it the character of an outdoor room.
Care in the everyday details
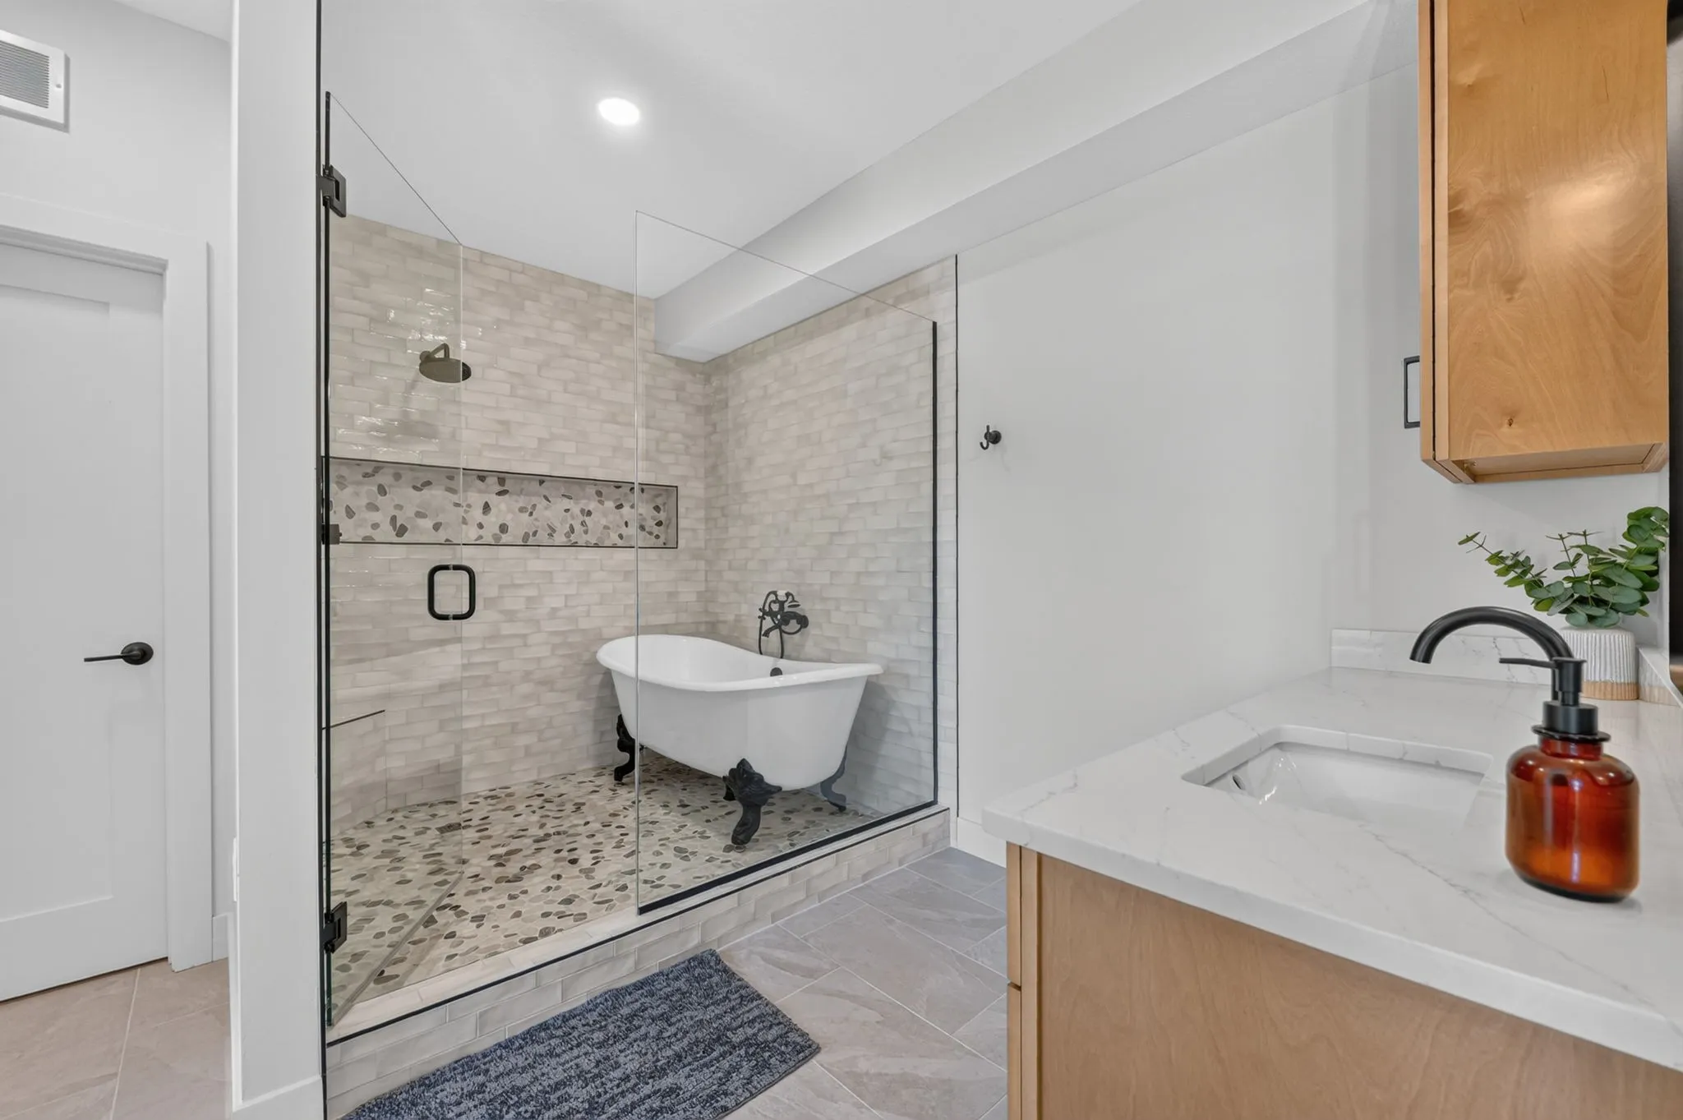
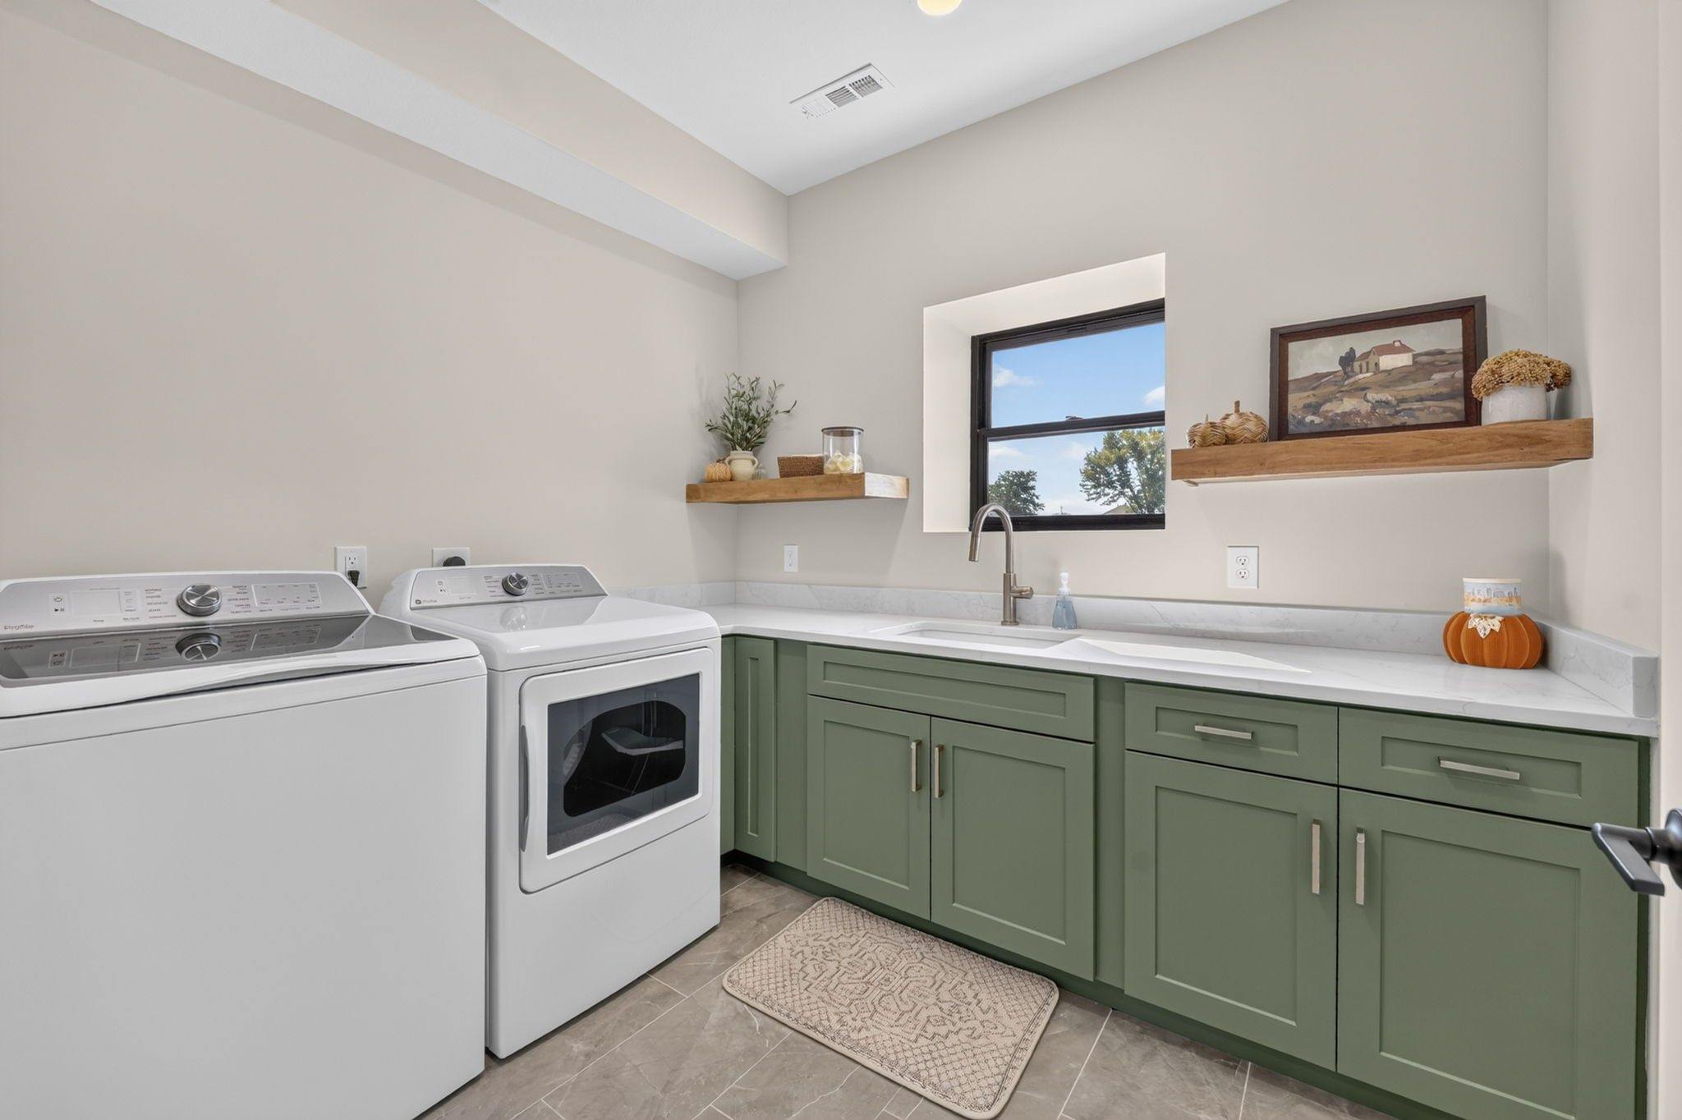
The bathroom pairs a wood vanity with light tile and dark fixtures. A glass enclosure frames the bathing area, including a freestanding tub. In the laundry room, green cabinetry, a sink and open shelves bring practical storage into the same considered palette.
Take a short tour
This 30-second silent tour follows the exterior, covered porch and main living spaces. Use the controls to play or pause.
The tour shows the exterior and porch, then moves inside to the high ceilings, fireplace, open living room and kitchen details.
Begin with the home you have in mind
Resurrection Homes builds custom homes and renovates existing homes across the Kansas City metro. Our Signature Build Experience provides a guided path from the first conversation through planning and construction.
If you are considering a new home, tell us where you hope to build, whether you already have land, and what you want your home to make possible. Those details help us begin a useful conversation about your project.
Working with an existing home instead? Explore our kitchen renovations and bathroom renovations. The spaces shown here were built as part of a new home, not a renovation.
Planning a custom home of your own?
Tell us about your project and we will be glad to talk it through with you.
Thank you. Your inquiry has been received.
We will be in touch shortly. If you need us sooner, call (816) 318-7109.